
Checkout using your account
Checkout as a new customer
Creating an account has many benefits:
- See order and shipping status
- Track order history
- Check out faster

Walk-In Closet
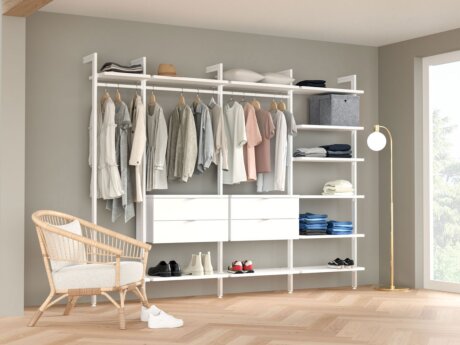
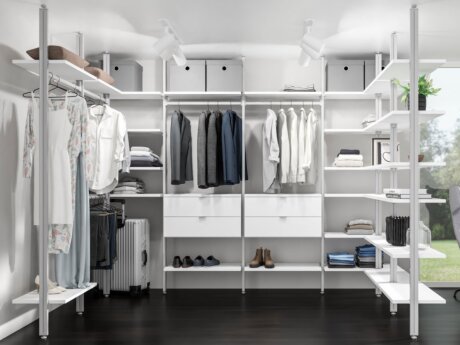
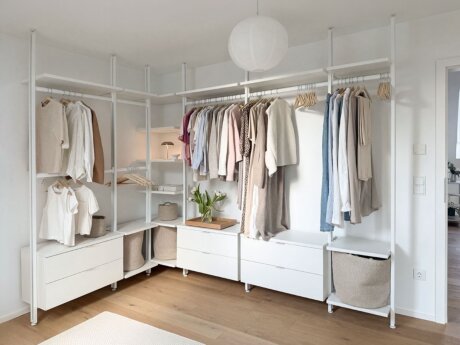
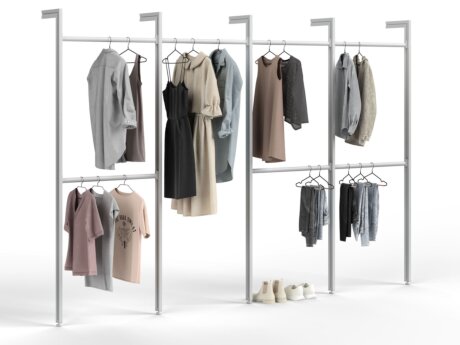
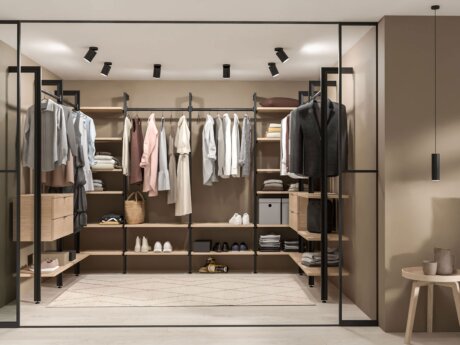
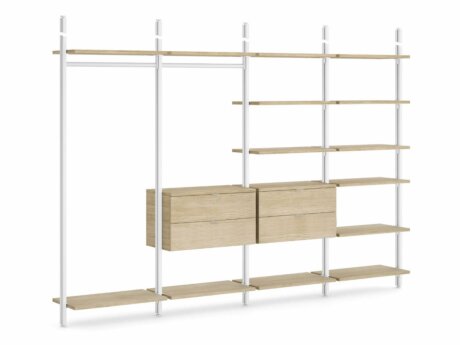
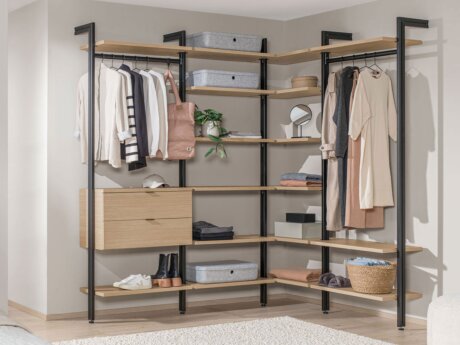
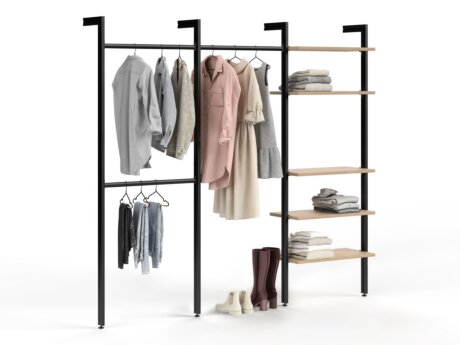







Choose Your Modular Walk-in Wardrobe System and Create Your Individual Wardrobe With Shelves
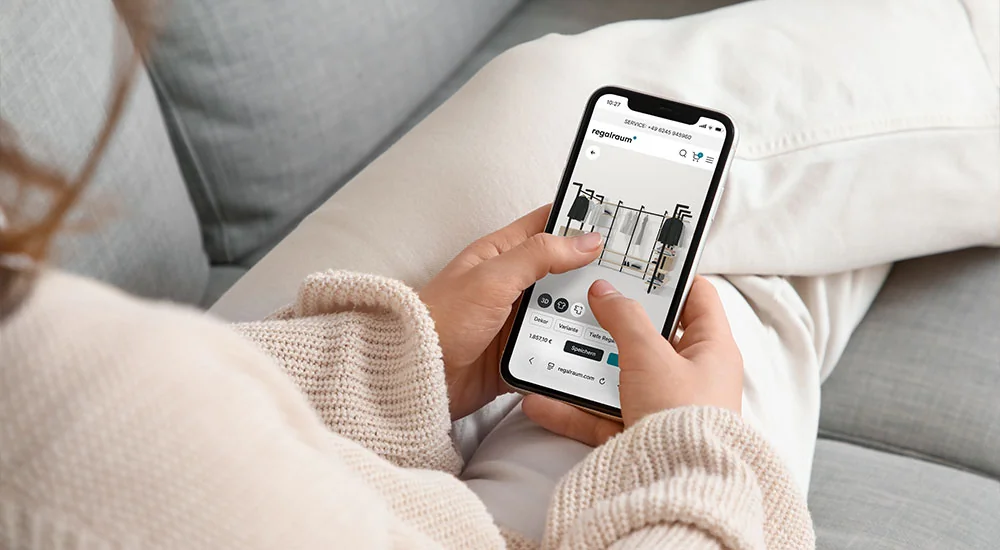
With our CLOS-IT and WALK-IN wardrobe shelving systems, you can easily design your own customised wardrobe with shelves. Both systems impress with their design, flexibility and quality, and consist of a wide range of components that allow you to create your walk-in wardrobe exactly as you wish. Every decision is yours, including how many wardrobe rails, drawers and shelf boards your walk-in wardrobe storage should have. You also decide on the width, height and depth to suit your available space. Realise your dream and plan your perfect walk-in wardrobe in the 3D configurator.
Modular and Flexible: Walk-In Closet Ideas
Wouldn't it be wonderful if your walk-in closet felt like it was custom-built just for your home? We think so—that’s why we’ve gathered inspiration to help you maximize your space, whether you’re planning a compact reach-in closet system or a complete custom design. With these closet ideas, you can keep your wardrobe organized so you’ll never have to hunt for your favorite sweater or matching pants again. Get inspired by our modular walk-in closet design ideas!
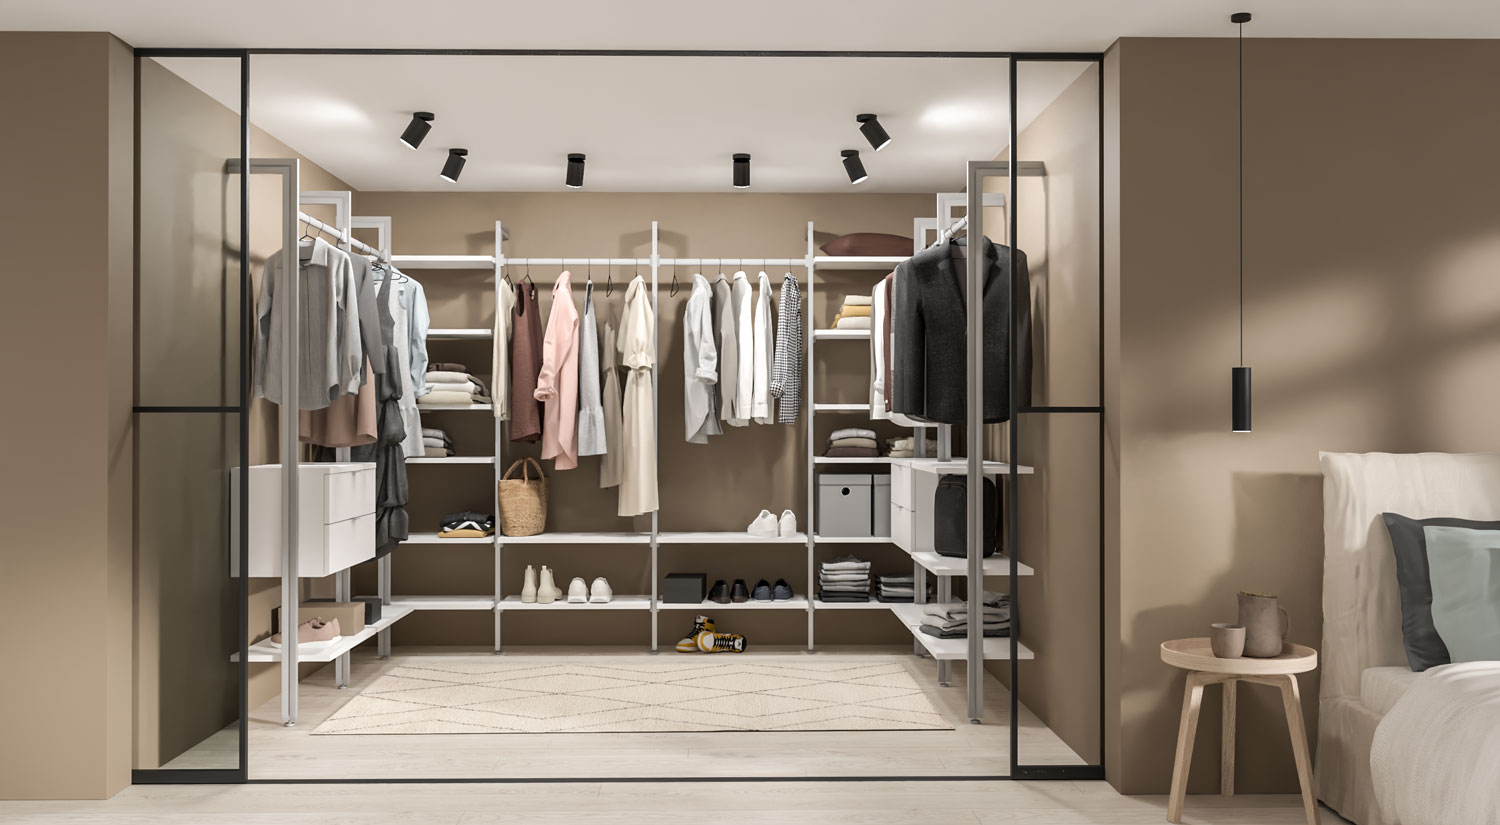


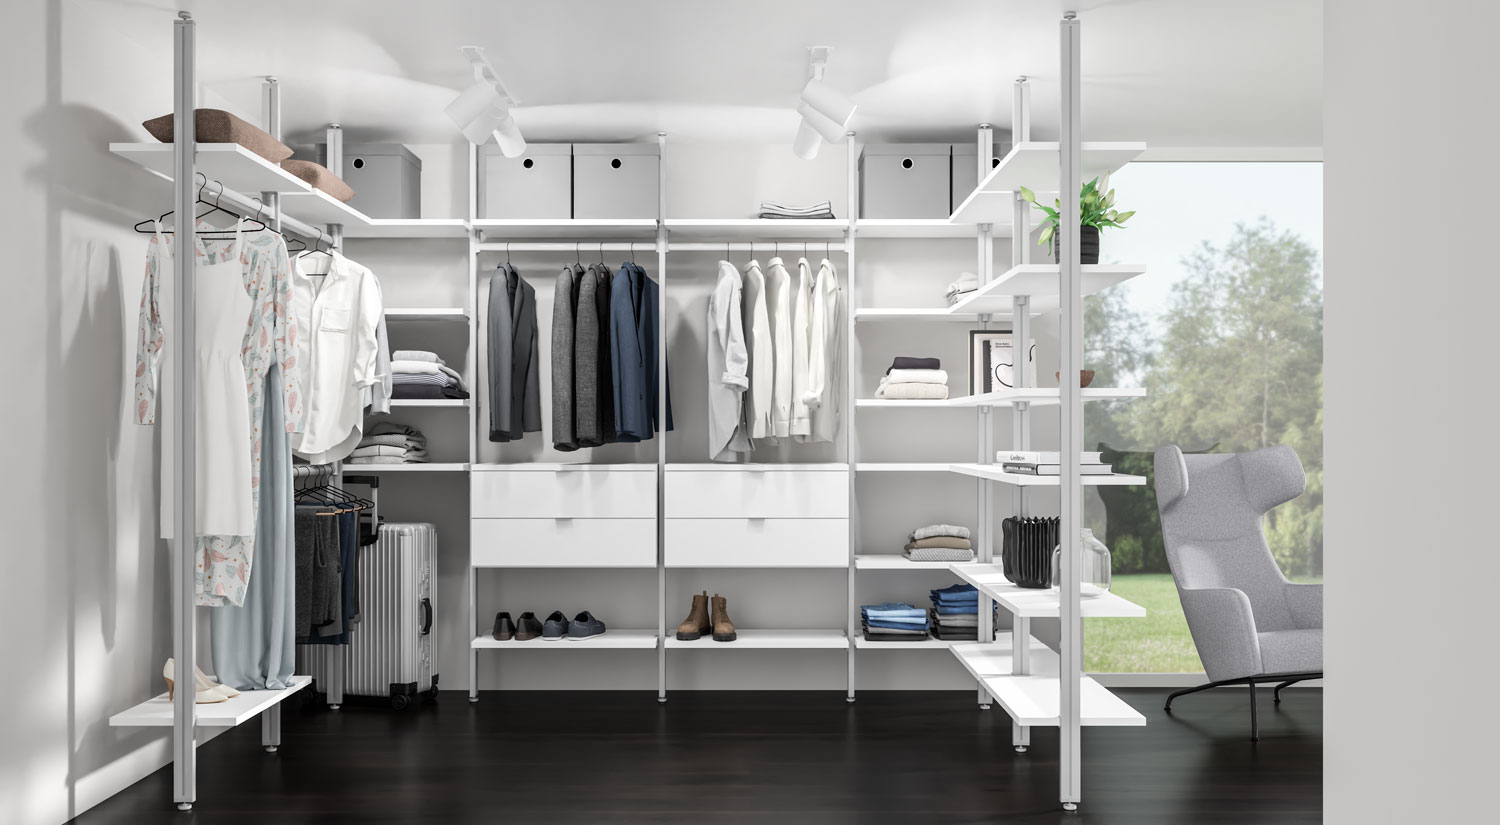

Lasts a lifetime
Our shelving systems combine timeless design with modularity. This means they not only adapt to your personal style, but also meet changing needs.
-
 Modular & timeless
-
 Adaptable to new spaces
-
 As if made to measure
-
 Durable and robust
Lasts a lifetime
Our shelving systems combine timeless design with modularity. This means they not only adapt to your personal style, but also meet changing needs.
- Modular & timeless
- Adaptable to new spaces
- As if made to measure
- Durable and robust
Walk-in Wardrobe Ideas: Planning Tips For Your Individual Wardrobe with Shelves
How Much Space Do I Need for a Wardrobe with Shelves?
The dream of a walk-in wardrobe is much easier to realise than one often thinks. A small walk-in wardrobe can already move into rooms from a size of approx. 6 m². Also an empty children's room or the unused workplace are excellently suited to transform them into a wardrobe with shelves. If no separate room is available, a walk-in wardrobe can easily be integrated into a bedroom.
What are the Advantages of an Walk-In Wardrobe?
- The room appears with this furniture bigger and brighter, because no bulky cabinets have to be accommodated
- You have full flexibility because you can assemble all parts individually
- You always have the perfect overview of your wardrobe, as no doors cover the view
- An wardrobe with shelves fits every room situation - even a small walk-in wardrobe, l-shaped wardrobes, sloping ceilings, niches - and even as a room divider.
How much does a walk-in wardrobe cost?
As always when it comes to habitation, a walk-in wardrobe can be realised with a small, medium and large budget. The more wardrobe rails you use, the cheaper it will be. Many drawers and shelves increase the comfort - but then you have to slightly rise your budget. Per shelf metre you should expect an average of £110 - 240. The final pricing of your walk in wardrobe can easily be calculate in our shelf planner.
Does the Wardrobe Design Fit My Individual Room Measures?
For your wardrobe to fit into your home, you can order posts and shelves for the CLOS-IT system from us custom-made. So you can be sure that your walk-in wardrobe system in the bedroom or living room will be just as individual as you are!
Would a Walk-In Wardrobe be a good fit under a slanted ceiling?
It can often be problematic to find ready-made walk-in wardrobe solutions for lofts or attics. Our systems let you make the most of challenging abodes with slanted ceilings. Specify the height and width of your posts in our shelf configurator, and the app will help you design and plan your individual walk-in wardrobe under a slanted ceiling. You can choose between wall-mounted uprights and free-standing posts with ceiling attachment. An adapter for slanted ceilings will make it very easy to get those attached. Now you can finally have all the room you always wanted with your new walk-in wardrobe for slanted ceilings.
Corner fitted wardrobe : How about designing a L-shaped wardrobe with shelves for a corner?
Our systems are also a great choice if you are searching for a way to create a small L-shaped wardrobe for your corner. The shelf configurator will help you with everything. Enter the specific dimensions and finally create a silver or white l-shaped wardrobe that will let you really utilise every last corner of your home.
How big would a small walk-in wardrobe be?
Our systems for walk-in wardrobes can be adjusted individually, which means your walk-in wardrobe can be as big or small as you like. Measure the exact space available and enter the measurements in the shelf configurator. Now you are ready to design your very own small walk-in wardrobe.
These Special Walk-in Closet Design Variants Are Available
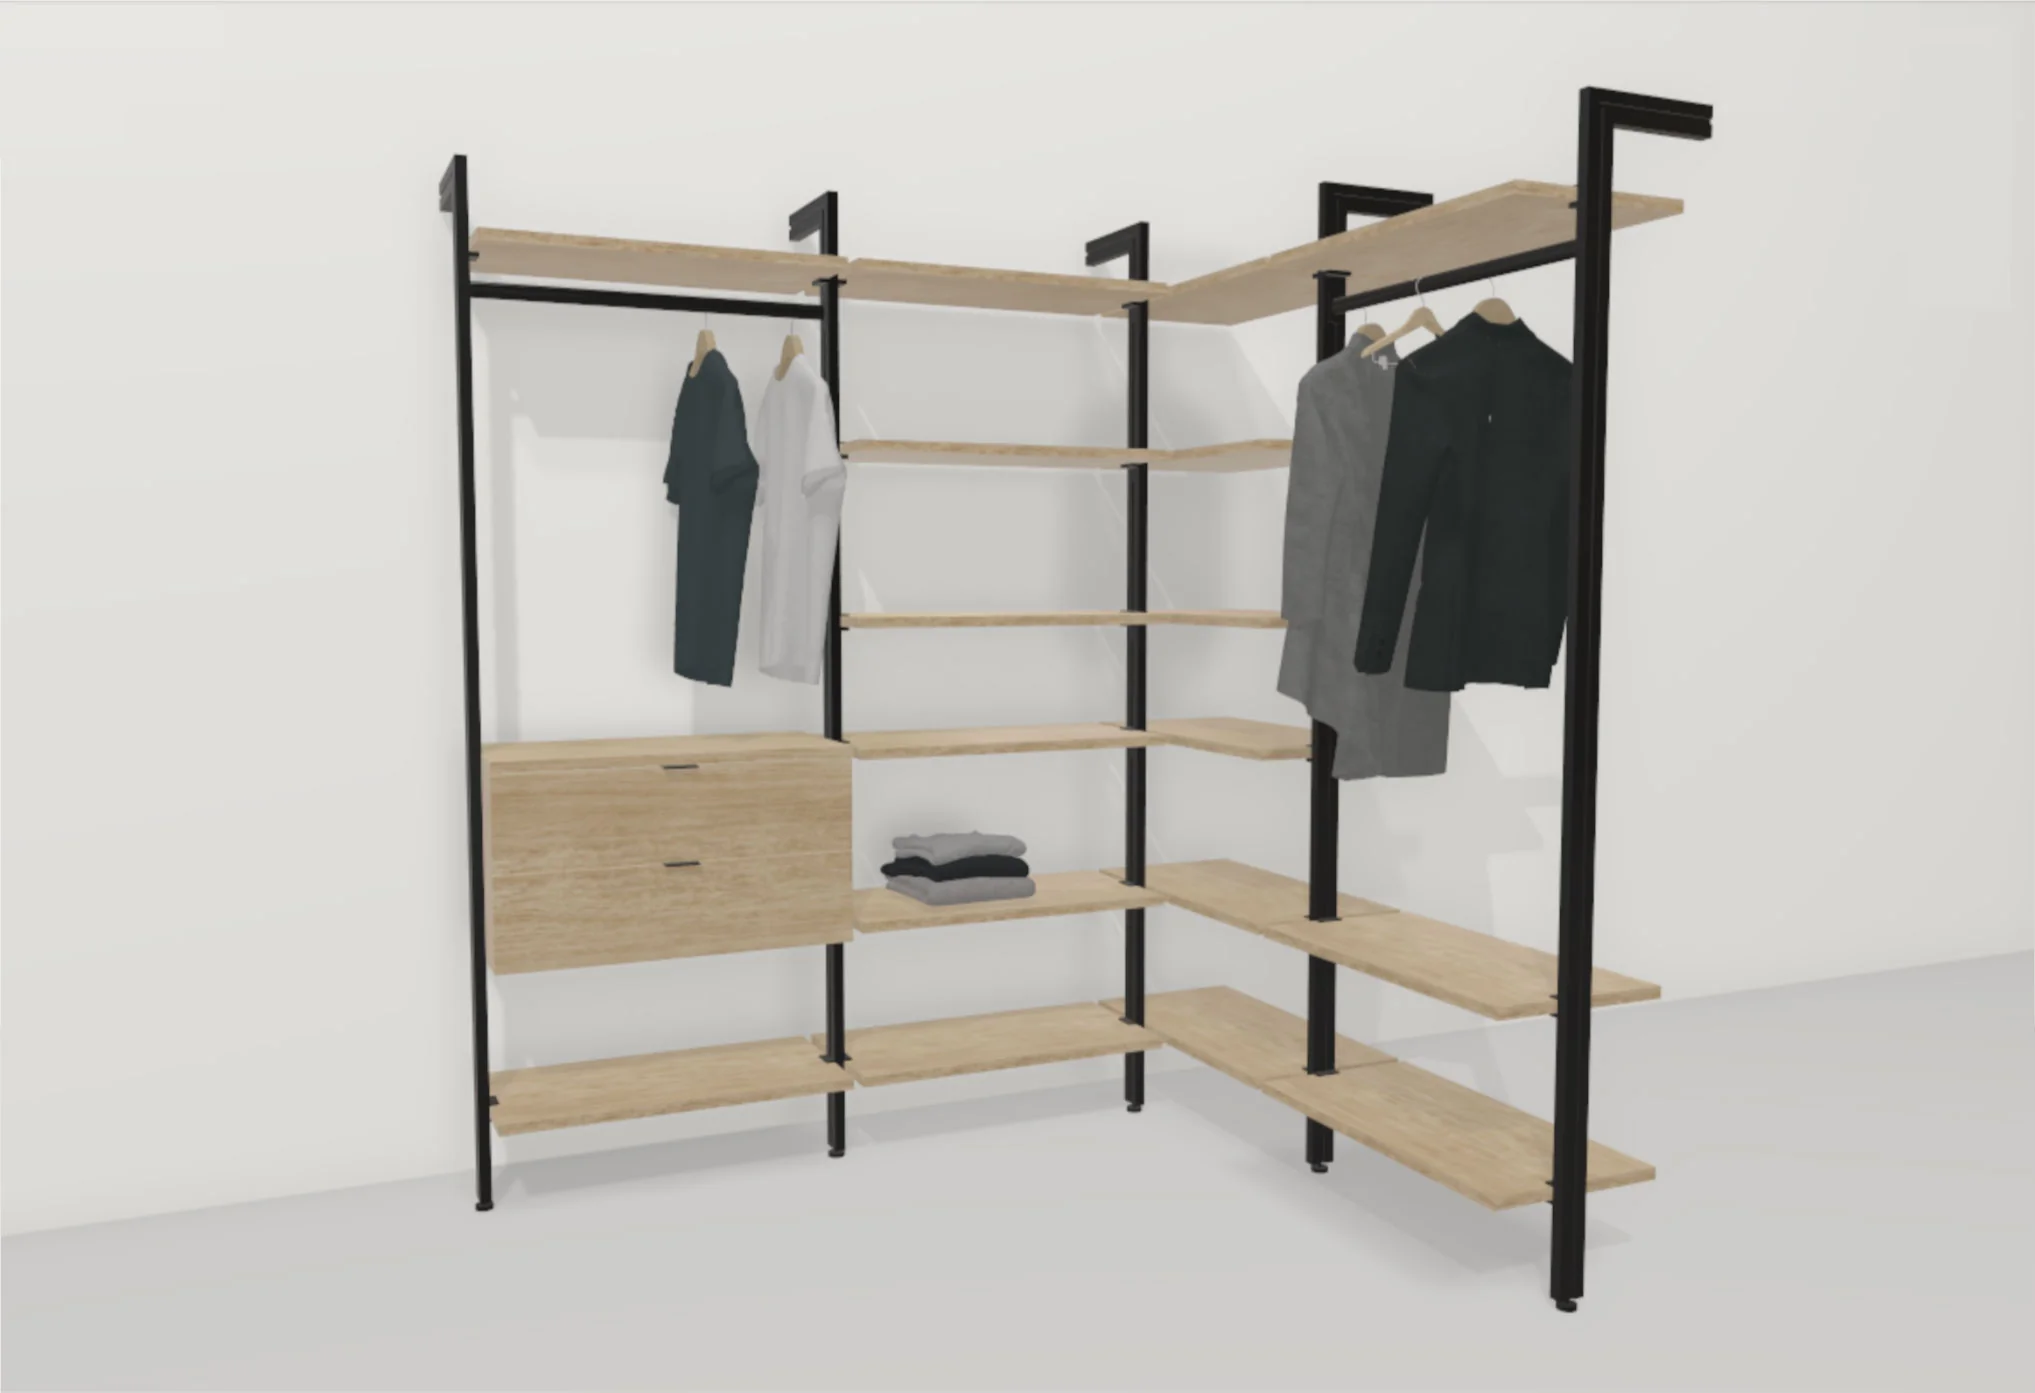
L-Shaped Closet
An L-shaped corner closet maximizes storage space in unused room corners, offering an elegant solution for your wardrobe. Ideal for smaller bedrooms, this design provides a well-organized, easily accessible layout for clothing and accessories. Its flexible design integrates seamlessly into any room, making use of every inch.
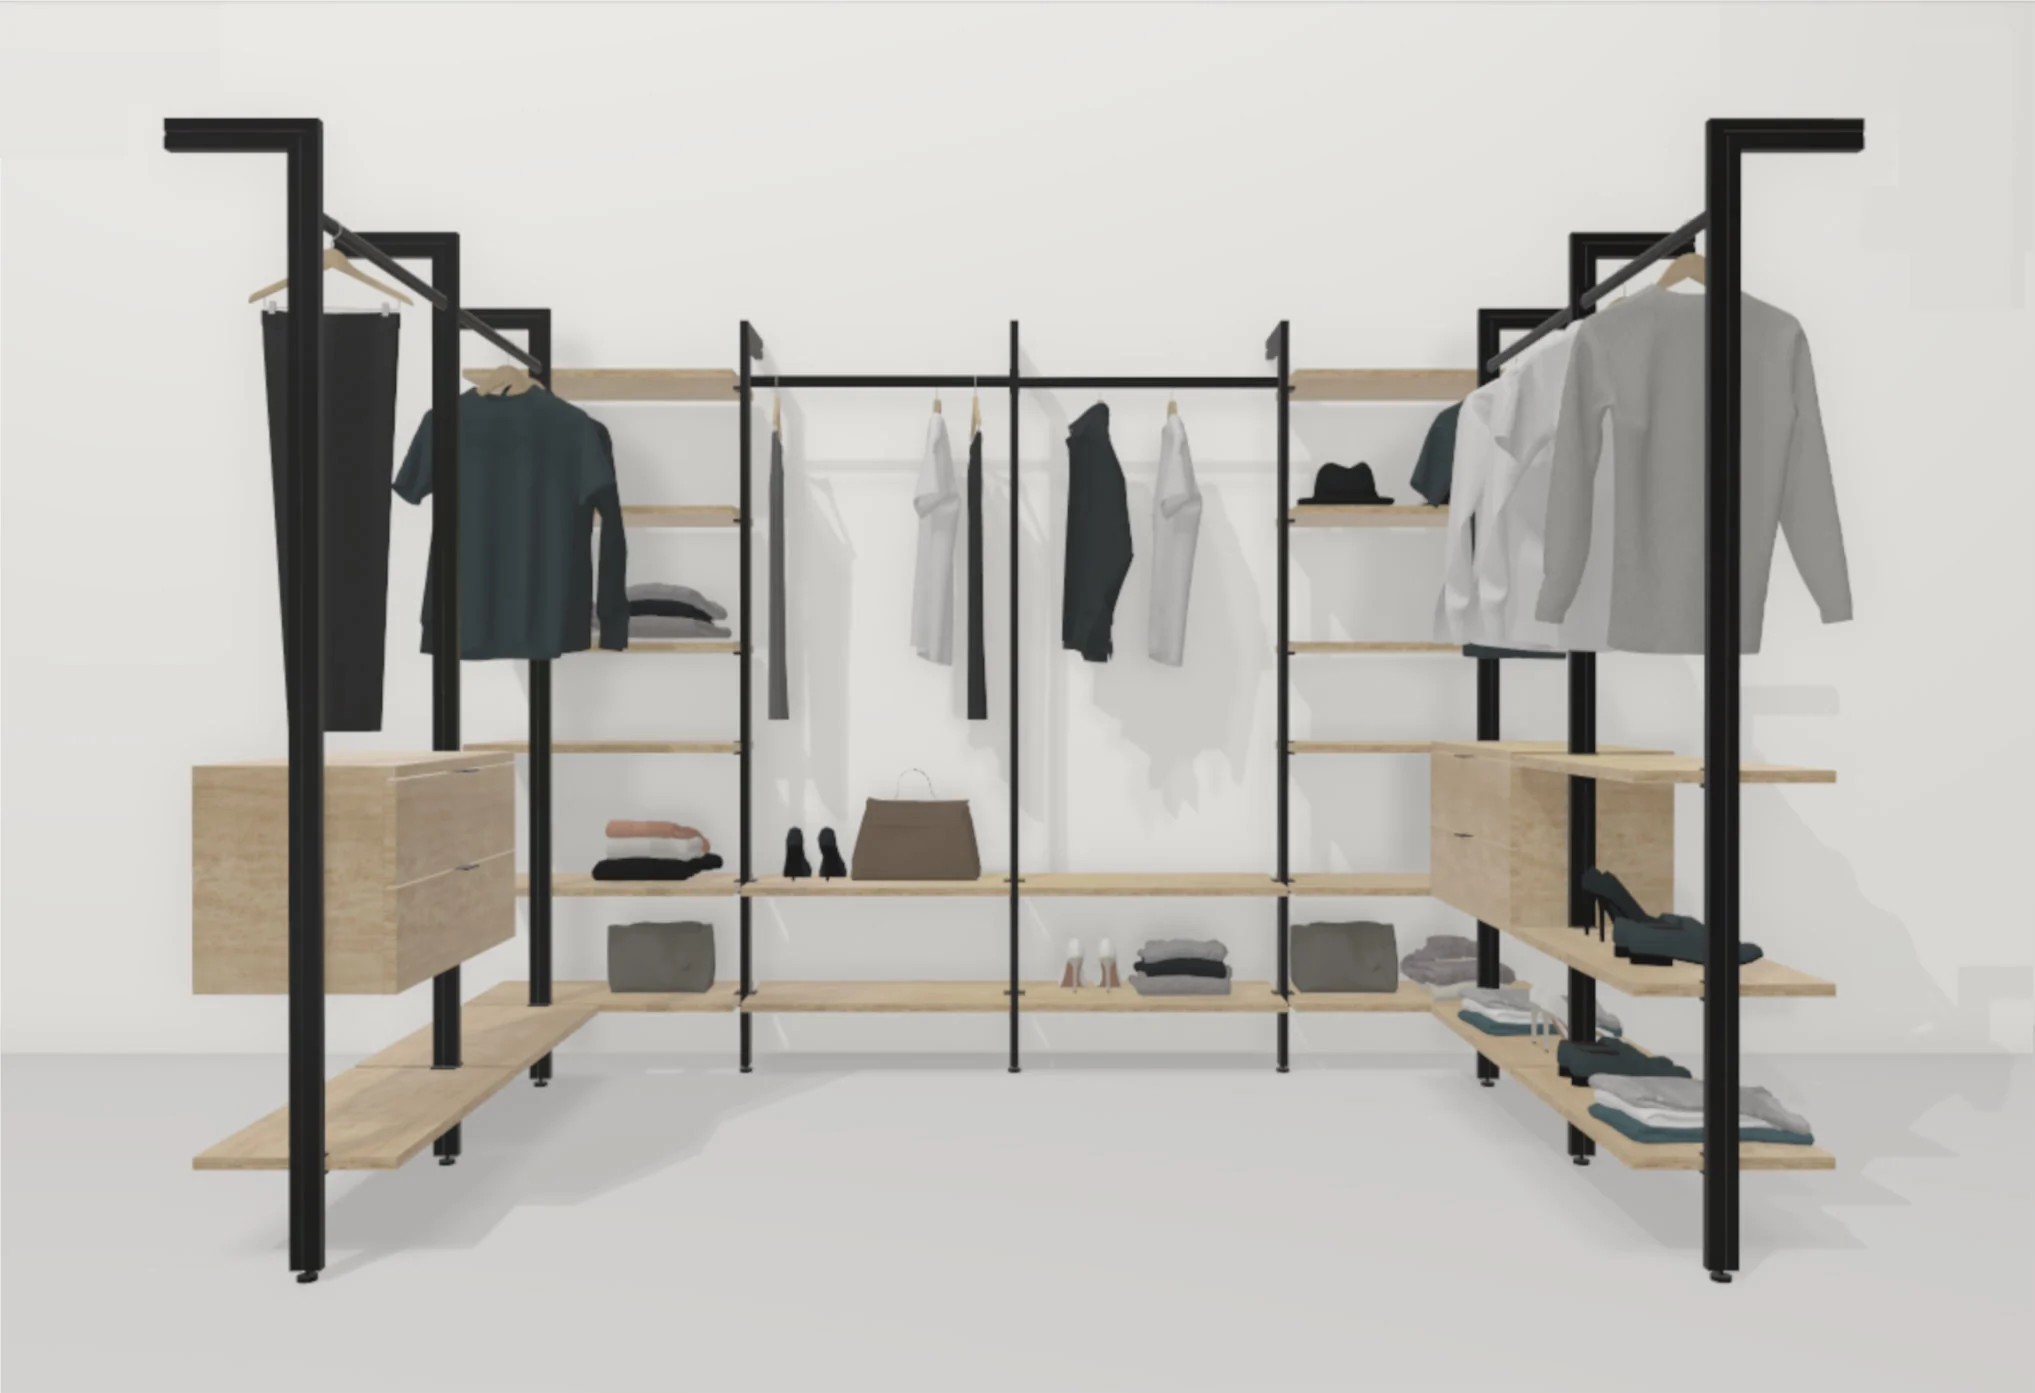
U-Shaped Walk-In Closet
A U-shaped layout is perfect for larger rooms, creating a spacious central dressing area surrounded on three sides by shelves and closet rods. This arrangement offers complete visibility and makes getting dressed effortless. It also leaves plenty of space for custom add-ons like drawer units, closet islands, or seating to elevate comfort and functionality.
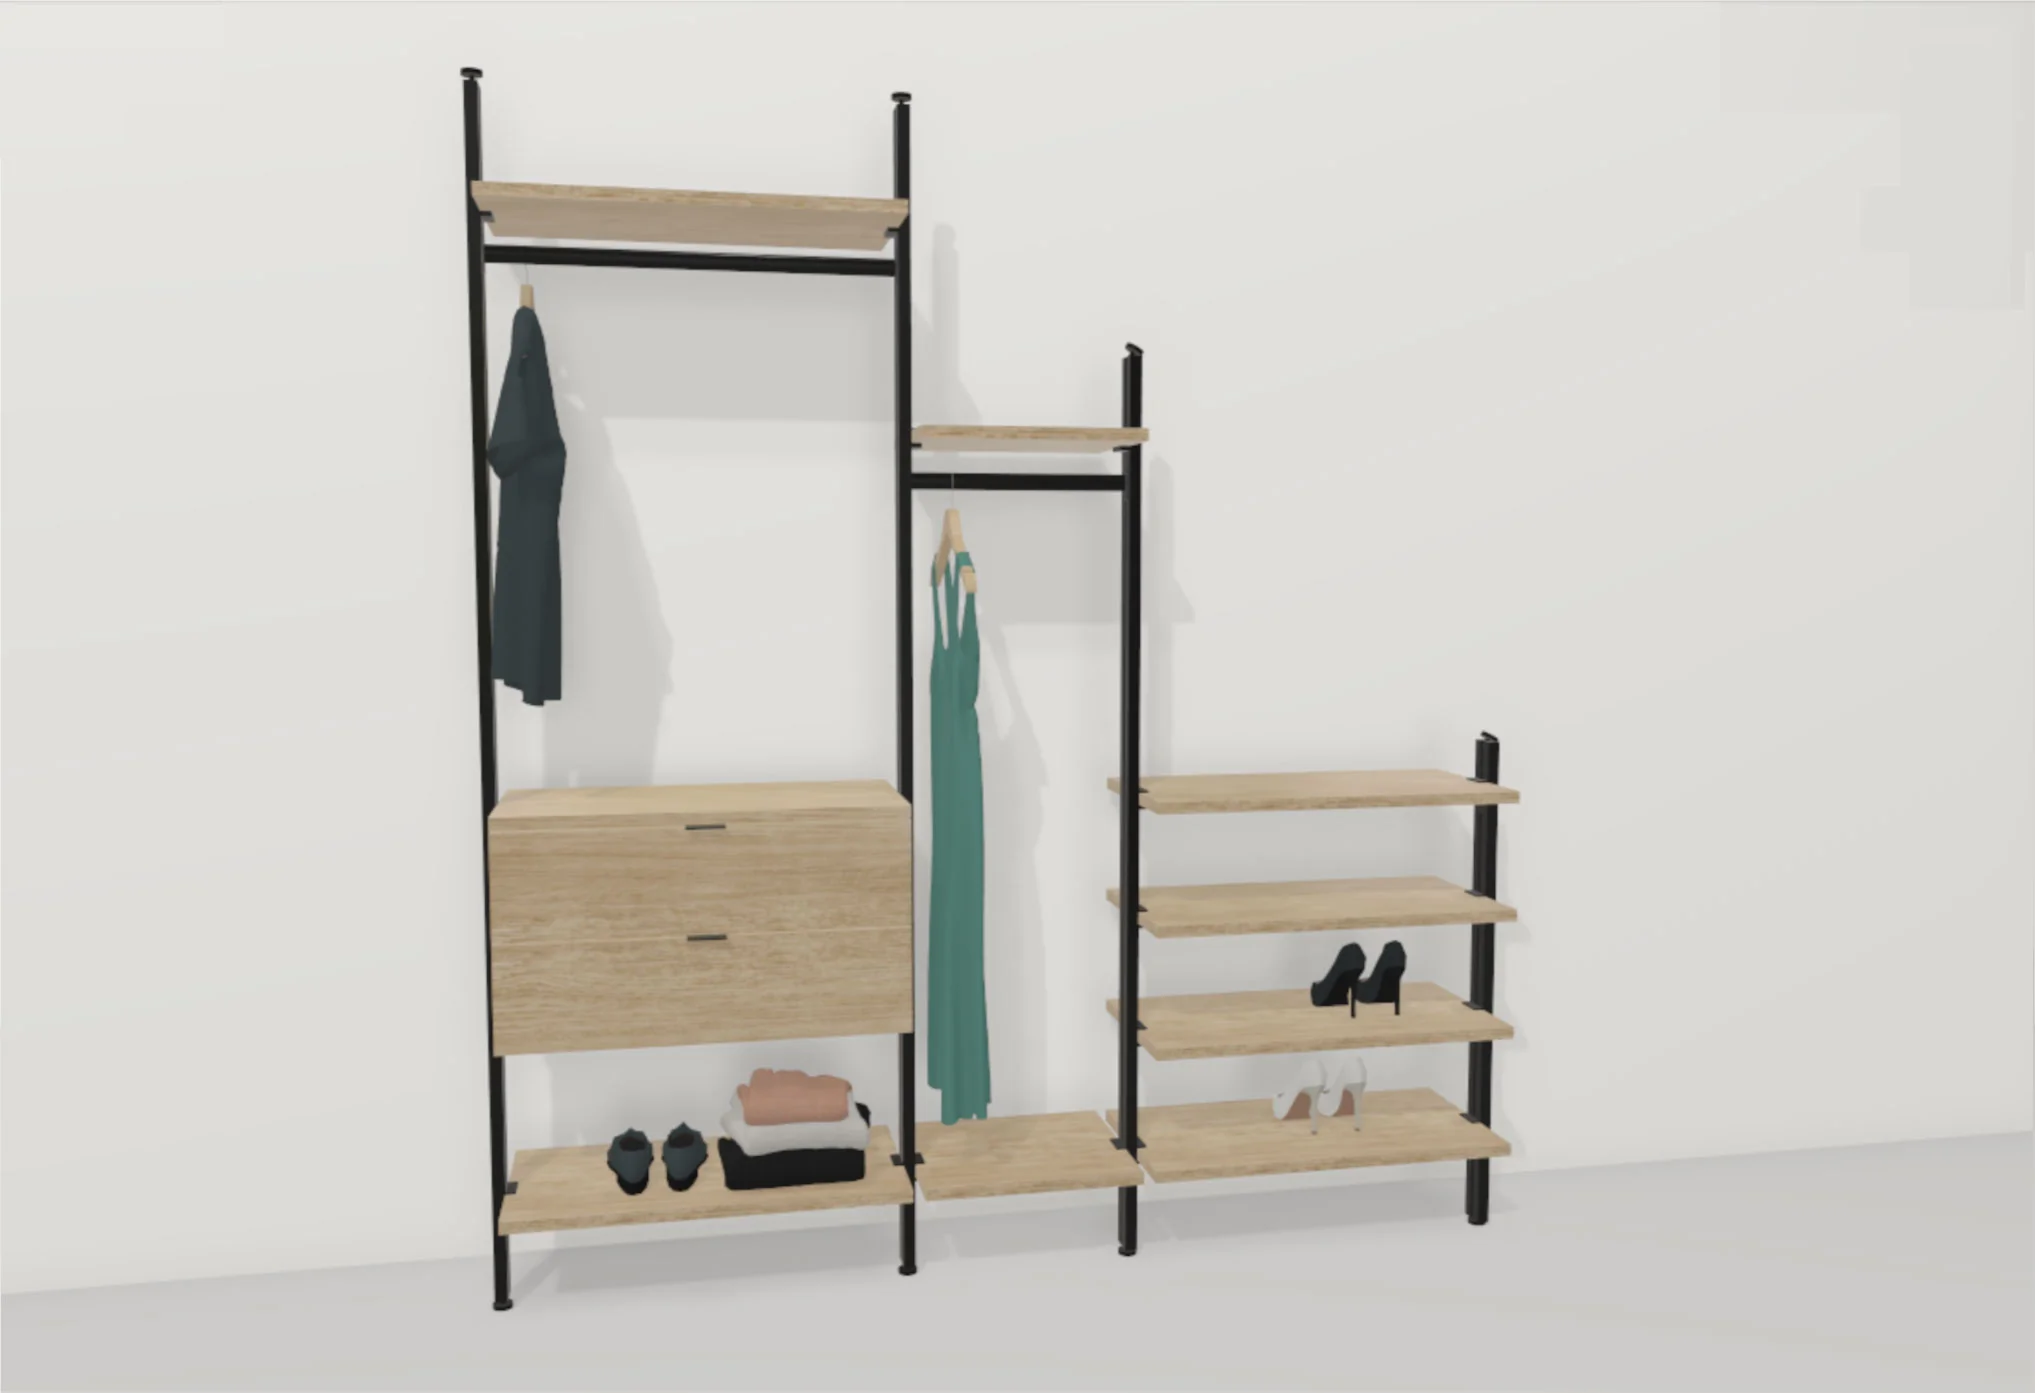
Sloped Ceiling Walk-In Closet
Building a closet under a sloped ceiling makes optimal use of space that would otherwise go unused. A customized shelving system adapts seamlessly to sloped walls, offering a custom-tailored storage solution for attic rooms and top-floor spaces.
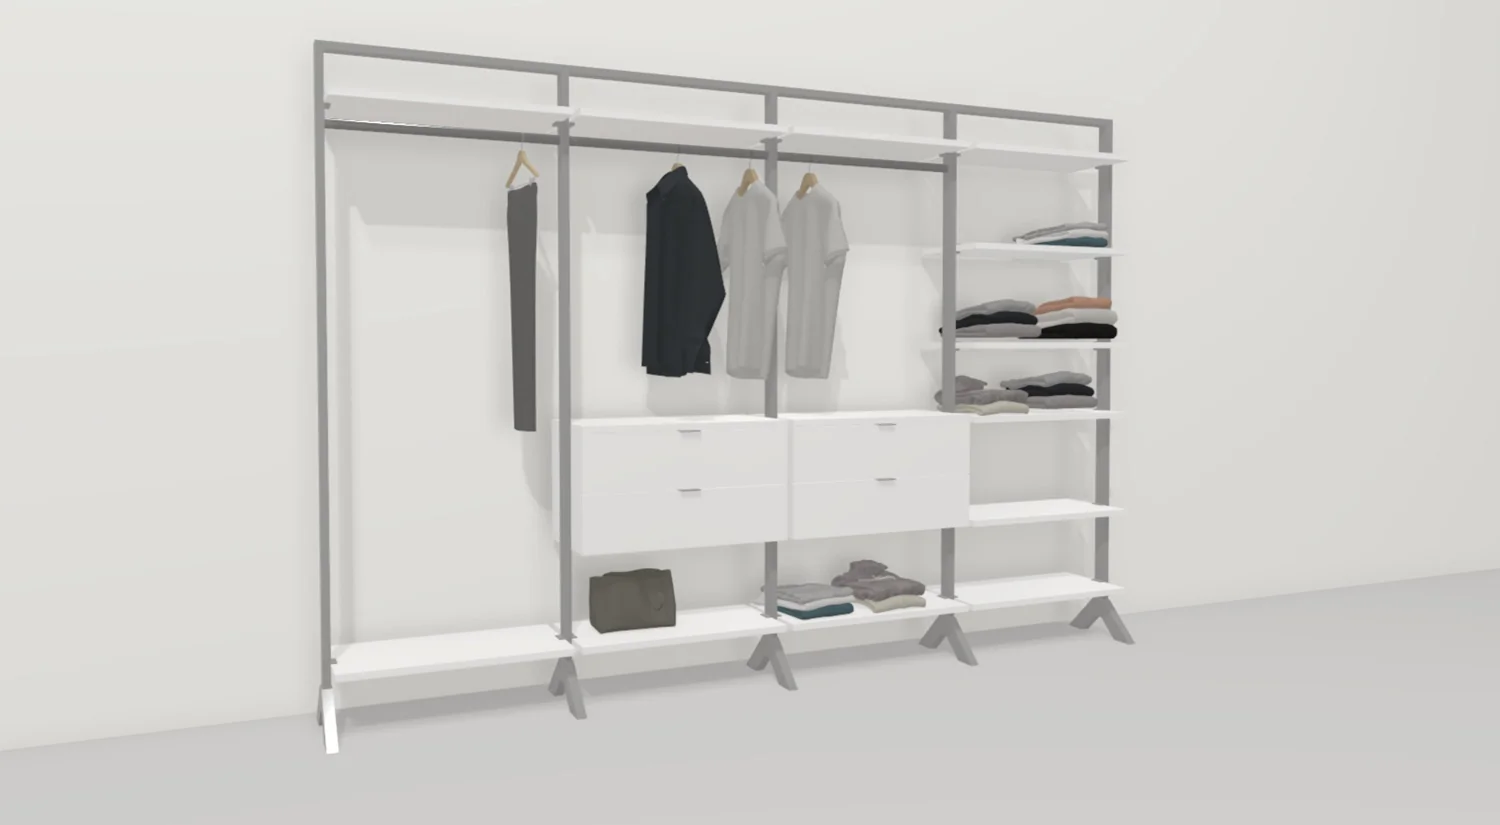
Free-standing Walk-in wardrobe
A free-standing walk-in wardrobe offers ultimate flexibility in terms of placement and design. This variant can be used in the centre of the room or as a room divider, making it a stylish and functional addition. A freestanding system is ideal for creating an open and airy atmosphere and offers the option of being operated from both sides.
Closet Design: Tips for Your Walk-In Closet with Shelves
The Right Room
A walk-in closet system is the perfect storage solution for any room layout. Traditionally, a dedicated room is outfitted to store clothing and accessories. When planning your custom walk-in closet, be sure to allow for a shelf depth of at least 20 inches and a clearance of 4 feet to the opposite wall or shelf.
Closets under sloped ceilings are a great way to maximize hard-to-reach areas. Whether underneath a roof pitch or behind a knee wall, sloped-ceiling layouts require custom solutions tailored to your specific room height.
Large open spaces benefit greatly from room dividers: They separate the sleeping area from the dressing room, create an open, airy vibe, and offer a closet solution accessible from all sides.
Custom shelving is ideal for wall alcoves and niches, allowing you to maximize every single inch of available space. The drawing provides an overview of how to make optimal use of space in various layouts.
PRO TIP: Start by measuring and sketching the space for your walk-in closet. Measure the height and width in at least two different spots, and always record the smaller measurement.
Our measuring guide makes designing your layout in our 3D closet planner quick and easy. Don’t forget to factor in doors, sloped ceilings, wall niches, and structural obstacles. Baseboards, electrical outlets, light switches, and heating vents or radiators should also be taken into account right from the start.
Planning Your Closet Design
A walk-in closet organizer looks stylish and gives you a complete overview of your entire wardrobe. It makes rooms appear larger because there are no bulky doors marring the overall design. Modular closet systems offer virtually endless combination options and flexibility. They are the perfect solution for any home, layout, and budget. Closets with doors offer the advantage of keeping items hidden for a super tidy look, while protecting rarely worn clothes from dust.
We have pre-configured a selection of shelving modules for you on the CLOS-IT page. These modules can easily be modified to suit your space by clicking the “Adjust in the 3D closet planner” button.
You choose the height, width, and depth, and can add practical accessories like storage bins. The 3D closet planner calculates the exact dimensions for your room, so you’ll know precisely what your new closet system will look like and keep full control of your budget.
PRO TIP: If you want to combine an open walk-in closet system with dust-free storage, check out our decorative storage bins: They keep your seasonal clothing and extra bedding fresh and dust-free until you need them again.
Space Requirements for Your Walk-In Closet
Before you start planning your shelving layout, think about what kind of items you need to store: How many drawers, closet rods, and shelves will you need? Do you prefer hanging or folding your clothes?
A 32-inch closet rod can hold: 25 men’s dress shirts (approx. 1.2 inches per shirt) or 20 pairs of pants, skirts, or suits (1.5 inches per item). Alternatively, you can hang 10 winter coats on it (3 inches per coat).
A 32-inch shelf can hold: 3 stacks of folded shirts with 10 shirts each (H = 6 in, W = 10 in) or 4 pairs of shoes (W = 8 in, H = 5 in).
Organizing Your Walk-In Closet
The larger your walk-in closet, the more important a logical organization system becomes. Sorting clothes by category, size, color, or season makes finding the right outfit effortless. Vertical placement is also key:
Everyday items and favorite clothing pieces are best placed at a comfortable height between 20 and 67 inches off the floor.
Areas below 20 inches and above 67 inches should be reserved for extra bedding, towels, and out-of-season clothing.
Drawers & Lighting
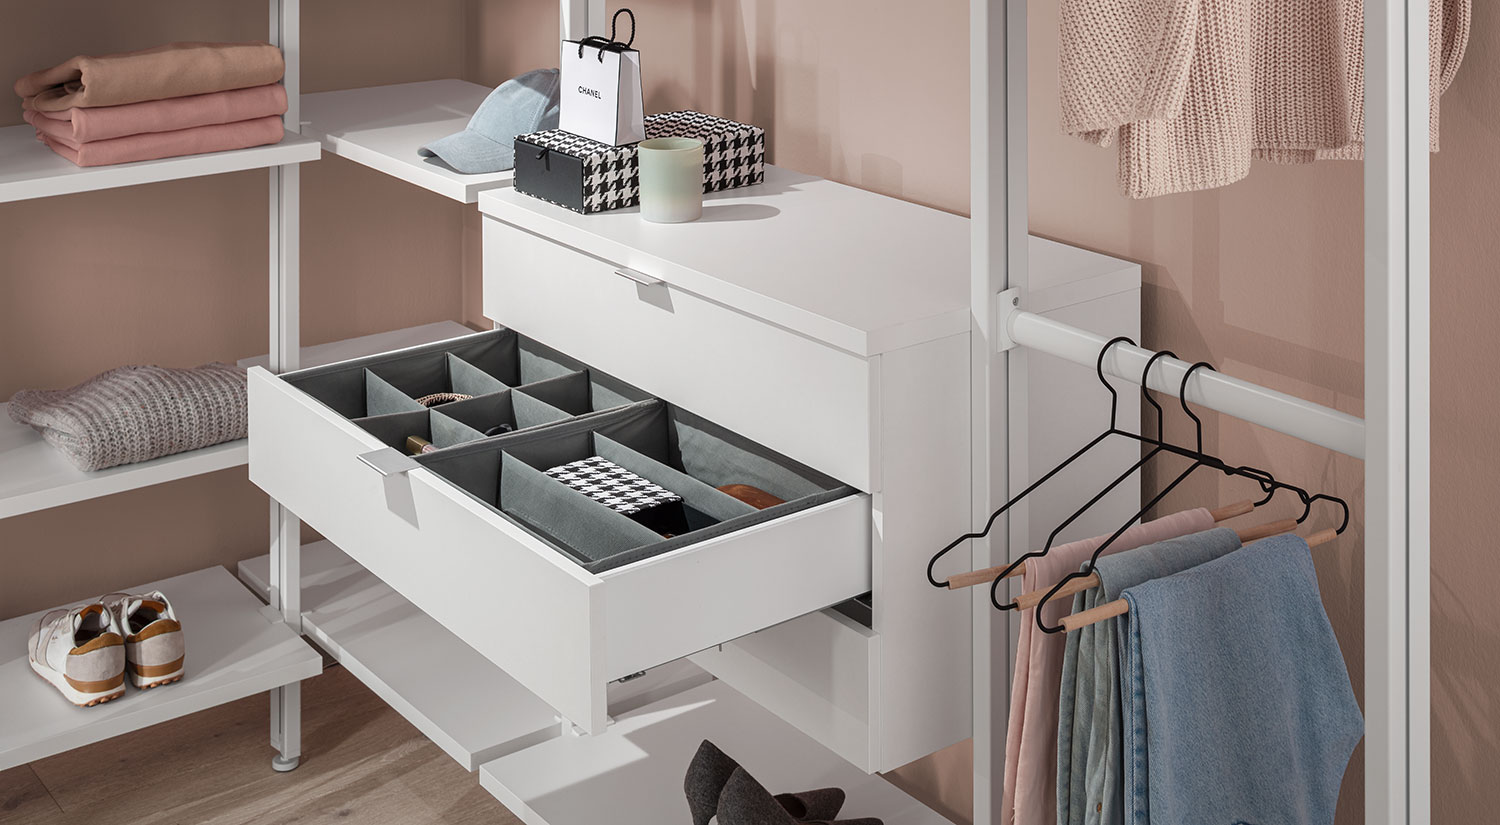
Drawers are ideal for items you want to keep dust-free. Drawer dividers bring extra organization to smaller items like socks, belts, and ties. Bedding and seasonal items stay fresh in storage bins with lids until their next use.
Good lighting is essential when picking out an outfit. Make sure your walk-in closet is well-lit. LED fixtures or pendant lights with high color accuracy (CRI) are ideal because they display the true colors of your clothing without distortion.
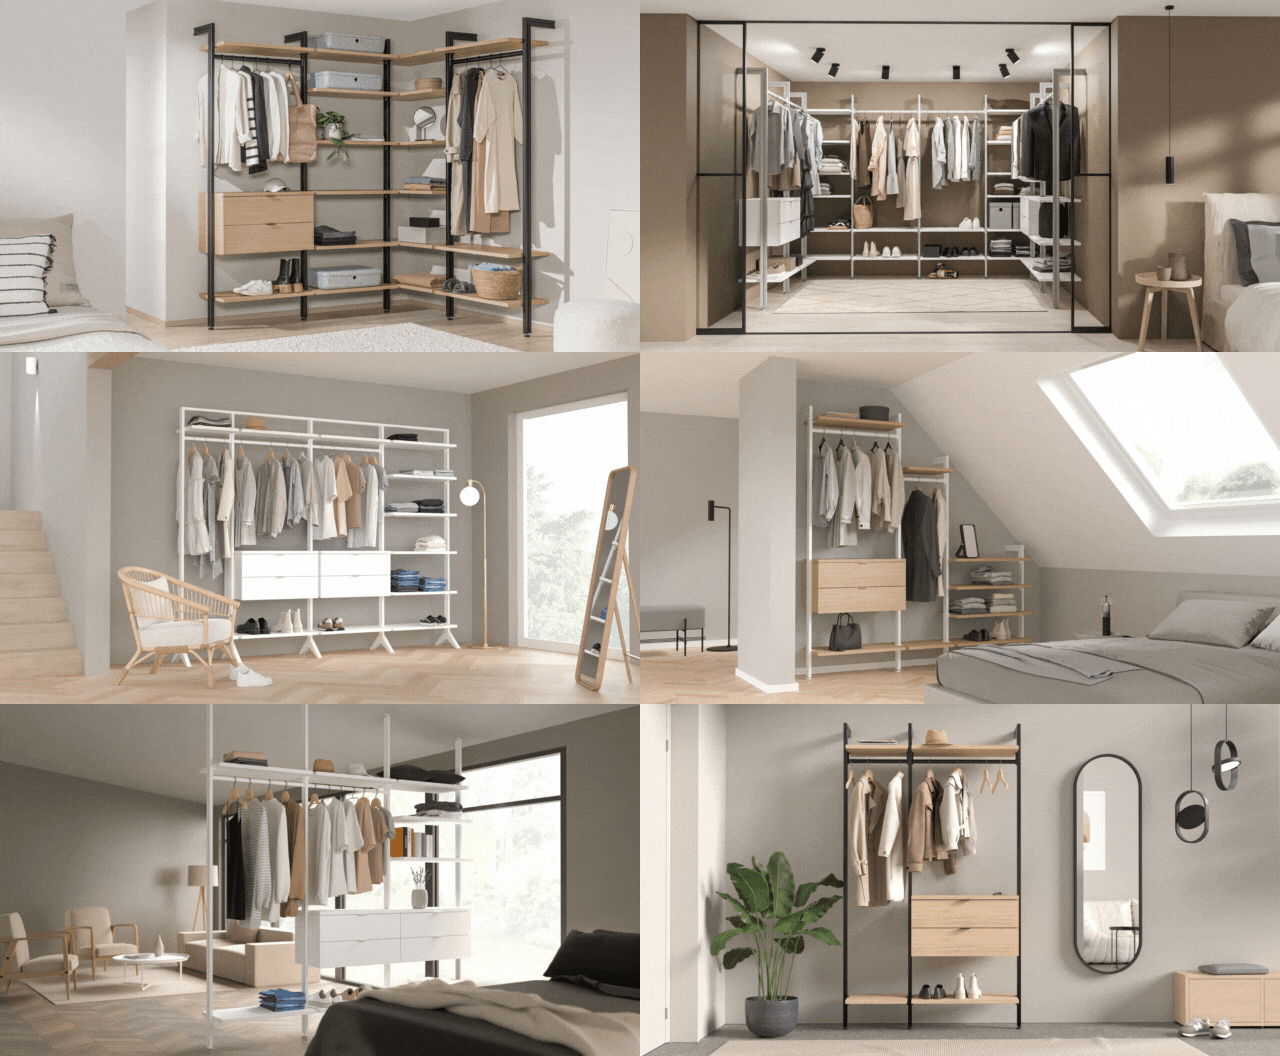
That’s How Our Walk-in Closets Look in the Homes of Other Customers
Get Started Now: Four Steps to a Walk-in Wardrobe
Would you like to bring a walk-in closet into your home?
No problem - we'll show you how to realise the dream of your own walk-in wardrobe storage in just 4 steps.
1. Measure the Room
Firstly, the space for the walk-in wardrobe must be measured and sketched out. Measure the height and width of a room in at least two places and take the smallest measurement in each case.
When measuring, also take doors, sloping ceilings, niches and other fixed points in your room into account. Skirting boards, sockets, light switches and radiators should also be considered in the room width from the outset to make planning easier later on.
2. Plan Wardrobe
We have already pre-planned many CLOS-IT and WALK-IN modules for the walk-in wardrobe. These shelves can be easily redesigned by clicking on the "Customise in the shelf configurator" button. Customise the height, width and depth in the shelf planner and add suitable accessories to your plan. A walk-in corner wardrobe is also possible.
The 3D planning takes into account the exact room dimensions of your bedroom or dressing room. This gives you a visual impression of your future walk-in wardrobe with shelves while keeping an eye on the costs.
3. Order and Have It Delivered
Every order is carefully put together, packaged and usually arrives within a few working days of receipt of payment. We require a slightly longer delivery time for customised shelves.
Smaller shelves are delivered by parcel service. For larger consignments, we commission a forwarding agent to deliver the goods on a one-way pallet, free kerbside. This means that you have to take care of the transport to your home yourself. And if you have any questions about delivery, our customer service team will be happy to advise you.
4. Build Up Yourself
With a little manual dexterity and the right tools, you can easily build a walk-in wardrobe with shelves yourself.
For the assembly of a CLOS-IT enclosure system, you should allow around 60 minutes per metre of shelving for two people. When assembling a WALK-IN system, you will need approx. 30 minutes per metre of shelving.
Additional components such as the sideboard require additional time. We estimate that it takes around 30 minutes to pre-assemble a sideboard.
4.7

Our products in the category Walk-In Closet were given an average rating of
4.7
out of
5
by
22848
customers.
View all reviews




Customer Reviews

CLOS-IT Modular Closet with Shelves
'We use it for storing clothes, shoes, jackets and all our sports and outdoor equipment. It really looks great and is super functional. The whole place now looks a lot tidier. We added sliding doors to the system on one wall. And since we have a slanted ceiling, the version with the wall posts was the only solution without turning the wall into Swiss cheese.'
CLOS-IT System with Style
'These shelves are really perfect for our walk-in wardrobe. Our house is pretty old and drilling holes into any wall can result in unwanted surprises. This system only needs a few wall attachments to make it very stable. Customer service planned the whole thing for us and gave us some very useful tips. We really liked the idea of hanging two sideboards one above the other to get more space for little things like socks.'
CLOS-IT Personalized Closet System
'I can not be happier with the CLOS-IT product. I needed something to fit in a walk-in wardrobe in a small loft conversion. This worked perfectly. The ordering process and customer service was great. The quality is very good and it was easy to assemble. I will definitely be buying again.'